

What an energy audit actually covers
A home energy audit is a structured assessment of how your home uses and loses energy. It covers the building envelope (walls, attic, foundation, windows, and doors), the mechanical systems (heating, cooling, and water heating), ductwork, and in some cases lighting and plug loads. The goal is to identify where energy is being wasted and to give you a prioritized list of improvements.
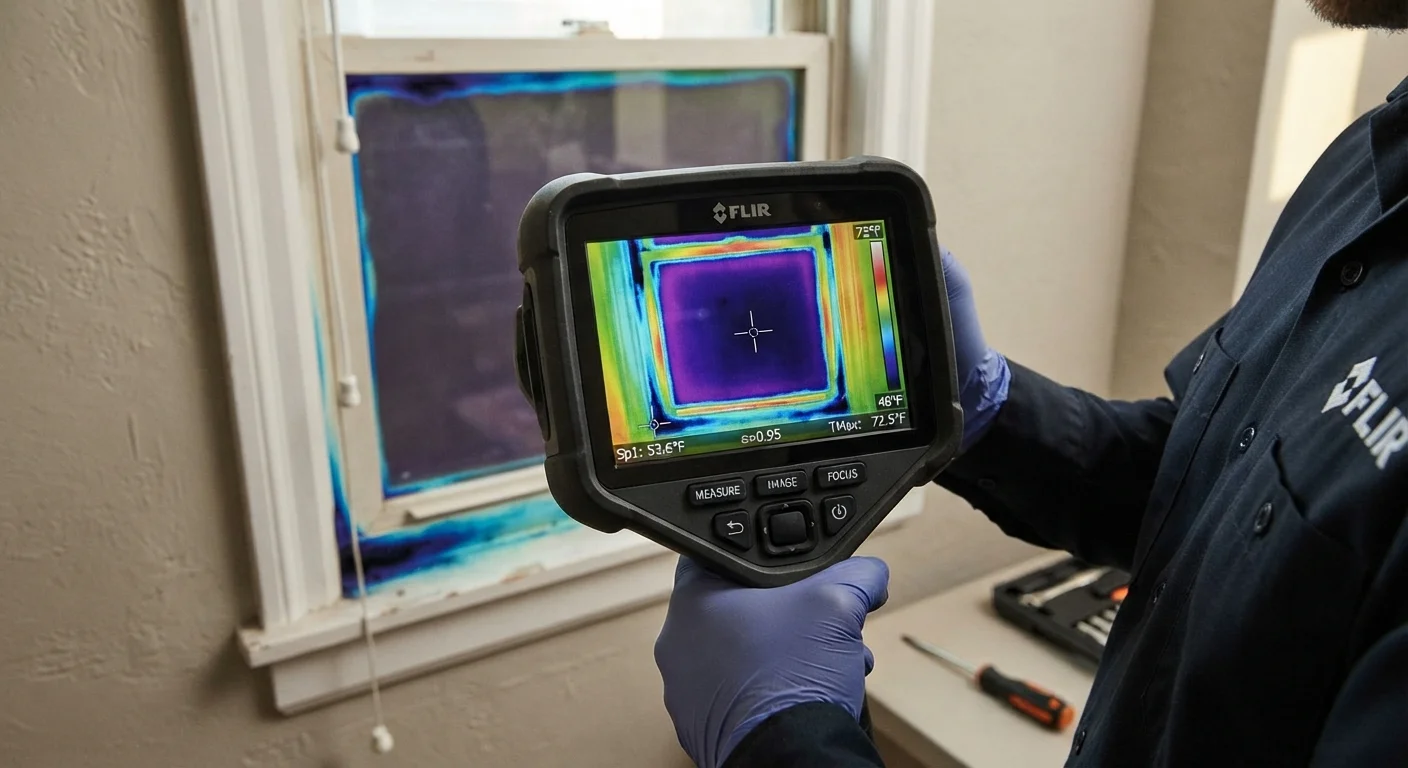
Audits vary in depth. A basic utility-sponsored audit may involve a short walkthrough and a computer-generated report based on your address and bill history. A full diagnostic audit adds pressurization testing and infrared imaging, which locate leaks that a visual inspection will miss. If your utility offers only the basic version, you can request a more thorough assessment from a certified private auditor.
Many homeowners schedule an audit after noticing rising utility bills or persistent comfort problems. An audit can also be useful before a renovation, because it tells you which parts of the home to address while walls are open or contractors are already on-site.
What you will need
How to prepare and what happens on audit day
Preparation takes about 20 minutes and makes the appointment run faster. Pull your utility bills, note problem areas in the house, and clear physical access to mechanical and storage spaces. The auditor will spend most of the visit on the inspection itself, so your job is to be available to answer questions and to observe.
Gather your utility history and comfort notes
Collect 12 months of electricity and gas bills, or log in to your utility account to pull usage data. Note any rooms that feel drafty in winter, overly hot in summer, or that you avoid because they are uncomfortable. This information gives the auditor context before the physical inspection and helps prioritize where to look first.
Schedule with a qualified auditor
Contact your utility provider first. Many U.S. utilities offer subsidized or no-cost audits through programs funded by state energy offices. If no program is available, hire a certified auditor independently. Look for certifications from organizations such as the Building Performance Institute (BPI) or RESNET, which set national standards for residential energy assessment.
Prepare your home the day before
Clear access to the attic hatch, crawl space entry, utility room, and electrical panel. Move stored items away from exterior walls in basements and garages. Make sure all exterior doors and windows can open and close freely. The auditor needs unobstructed access to these areas to complete the inspection safely.
Walk through the visual inspection with the auditor
The auditor will examine insulation levels in the attic and walls, check weatherstripping and caulking around windows and doors, inspect the heating and cooling system, water heater, and ductwork, and look at lighting and major appliances. Walk with the auditor if possible. You will learn more during the visit than you will from reading the report alone, and you can ask questions in context.
Observe the blower door test
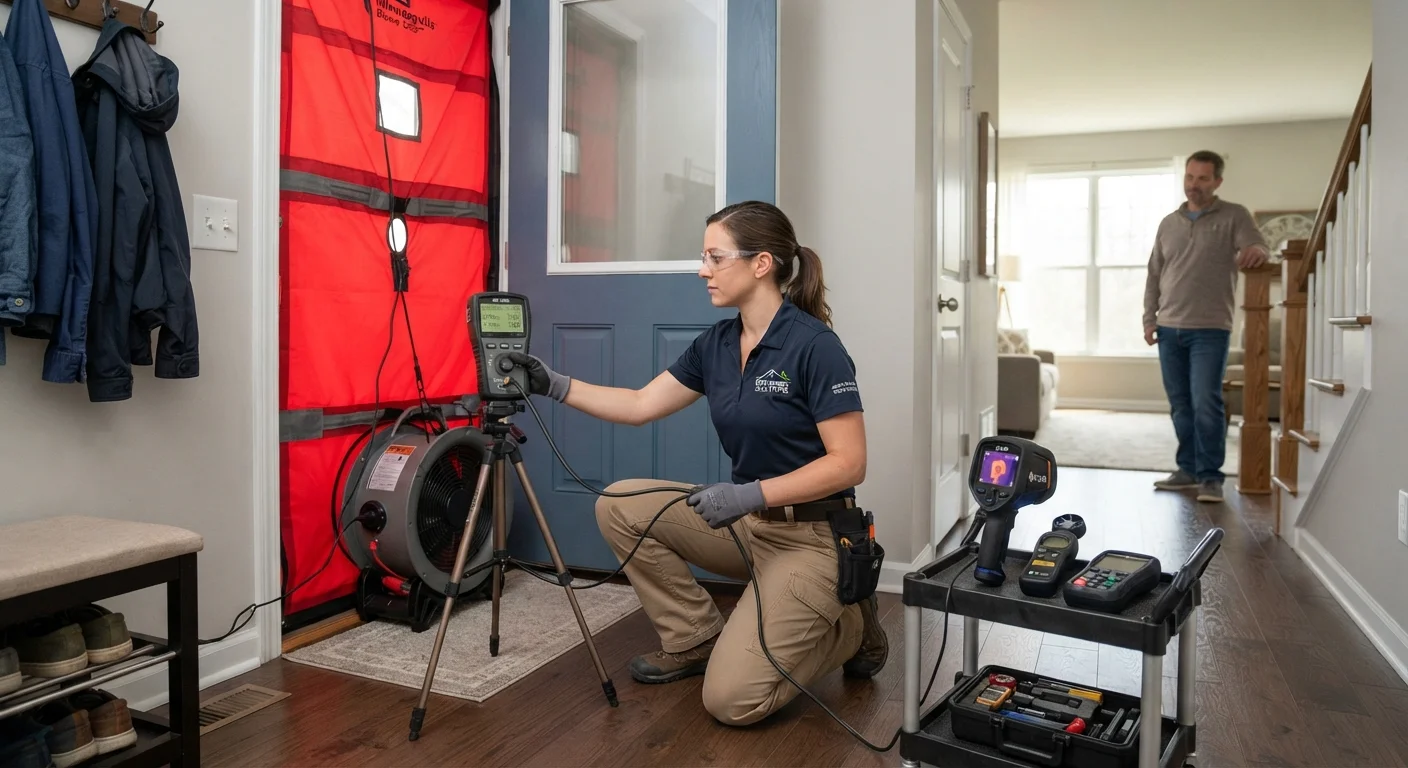
The auditor mounts a large fan in an exterior doorframe and depressurizes the house to a standard pressure (typically 50 Pascals). This draws outside air through every gap, crack, and unsealed penetration in the building shell. The fan measures total air leakage in cubic feet per minute. While the fan runs, the auditor or a second technician walks the interior with an infrared camera or smoke pencil to locate specific leak sites: recessed lights, attic hatches, electrical outlets on exterior walls, and pipe penetrations are common spots.
Review the written report and prioritize improvements
Within a few days, you will receive a report listing findings, estimated energy loss by area, and recommended improvements. Improvements are generally grouped by cost and potential impact. Air sealing and attic insulation tend to appear near the top because they address the largest sources of heat loss in most U.S. homes. HVAC upgrades, window replacement, and appliance changes typically come later in priority order because their cost-to-benefit ratio varies more by home and climate.
Use the report alongside your utility bills to decide which steps fit your budget. Some improvements, such as caulking around window trim or adding weatherstripping to doors, are low-cost and can be done by most homeowners. Others, such as duct sealing or adding blown-in insulation, require a contractor. For ongoing maintenance planning, the report pairs well with a seasonal upkeep schedule: see how to time home maintenance tasks by season for a practical framework.
After the blower door test, some auditors also test duct leakage separately by pressurizing the duct system while the air handler is off. This measures how much conditioned air escapes into unconditioned spaces such as attics or crawl spaces before reaching the rooms it is meant to heat or cool. Significant duct leakage is common in homes built before the 1990s.
Once you have your report, you can begin matching recommended upgrades to your schedule and budget. For homes where heating and cooling costs are a concern, pairing audit findings with a smart thermostat may reduce waste on the controls side while you address the building envelope over time.
Check for utility rebates before spending
Many electric and gas utilities offer rebates for insulation, air sealing, and HVAC upgrades that your audit recommends. Contact your utility's energy efficiency department or check their website before hiring a contractor. Rebate programs change, so confirm current availability directly with the provider.
The content provided on our blog site traverses numerous categories, offering readers valuable and practical information. Readers can use the editorial team’s research and data to gain more insights into their topics of interest. However, they are requested not to treat the articles as conclusive. The website team cannot be held responsible for differences in data or inaccuracies found across other platforms. Please also note that the site might also miss out on various schemes and offers available that the readers may find more beneficial than the ones we cover.